Get $6,500 Cash Back
11 PALOMINO Drive, Carlisle — listed at $2,599,990. Earn buyer cashback at closing. No catches, just more money in your pocket.
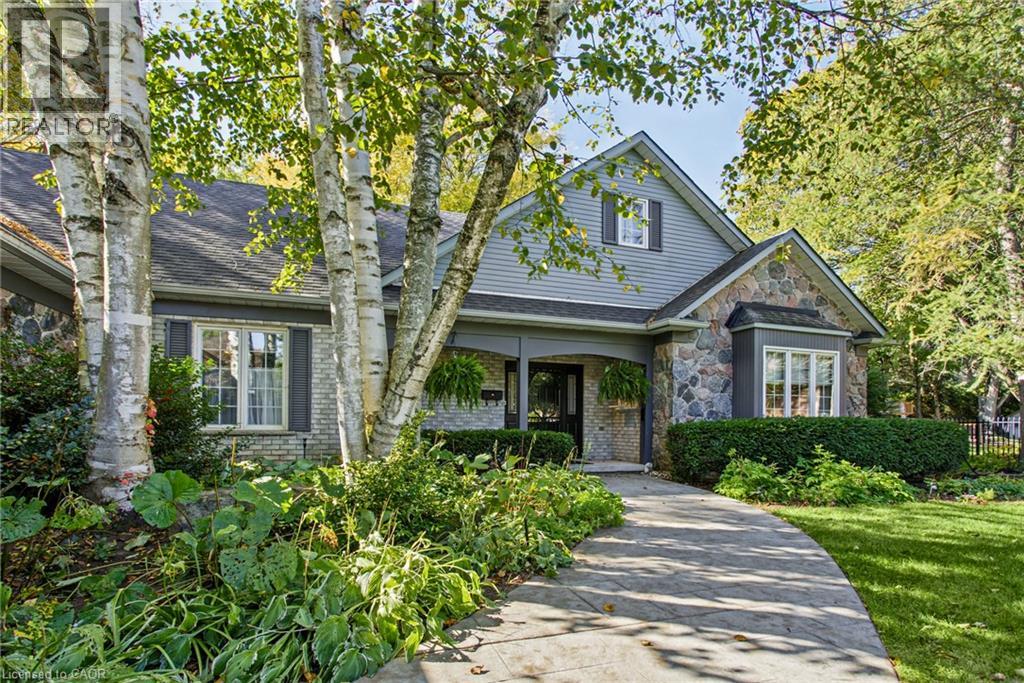
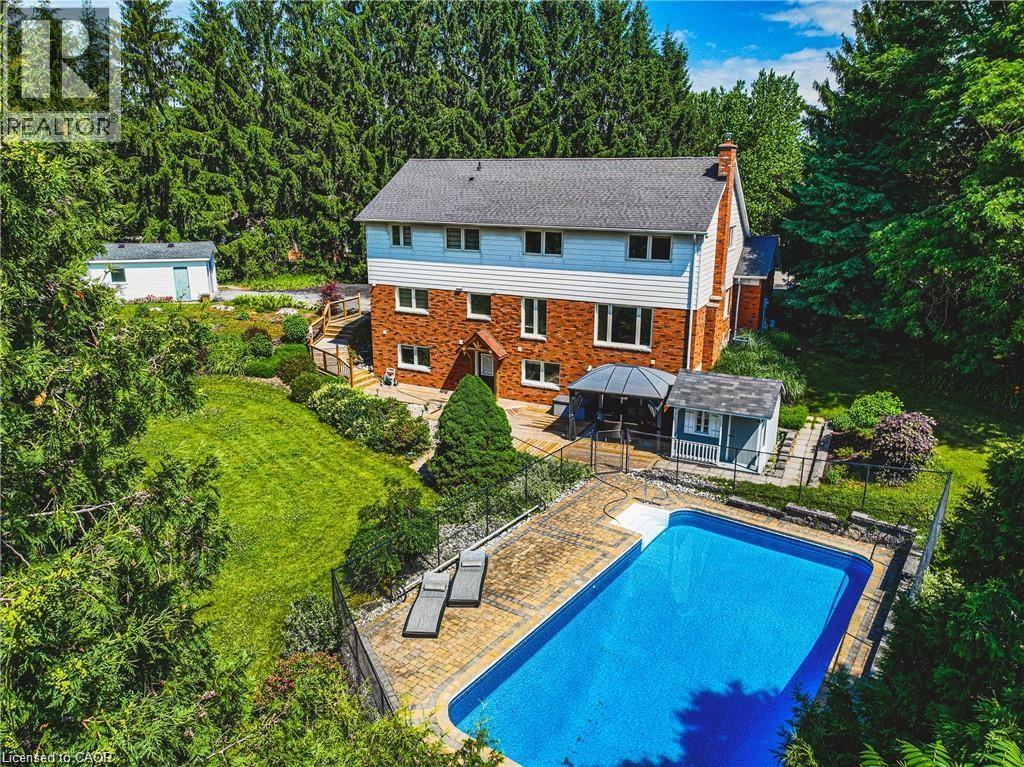
Welcome to an extraordinary estate where elegance meets resort-style living. Nestled on a private property surrounded by mature trees, this exceptional 5-bedroom, 5-bathroom residence offers an unparalleled lifestyle with luxurious finishes, remarkable entertaining spaces & every amenity designed for comfort. The moment you enter the grand foyer with soaring ceilings & stunning glass entry doors; you'll appreciate the home's impressive scale & craftsmanship. Rich hardwood flooring, custom millwork, dramatic stone fireplaces, expansive windows & elegant finishes create warm, inviting spaces filled with natural light & picturesque views. The chef-inspired kitchen is the heart of the home, featuring granite countertops, built-in appliances, an oversized centre island, abundant cabinetry & a bright breakfast area overlooking the mature grounds. The adjoining great room with a wet bar is perfect for entertaining family & friends. The luxurious primary suite with a spa-inspired ensuite, walk-in closet, sauna and indoor hot tub. The walk-out lower level features a secondary kitchen & additional living space, offering excellent flexibility for extended family, guests, or potential in-law accommodations, along with a home theatre, games room & fitness area. Outside, your own private backyard oasis with an inground pool, expansive stone patios, elevated composite deck & beautifully landscaped gardens, providing multiple spaces to relax, entertain and enjoy complete privacy. Offering an unmatched combination of sophistication, comfort and resort-inspired amenities, this estate presents a rare opportunity to own a private retreat designed for luxurious family living and unforgettable entertaining. Recent updates include the pool liner, filter system, heater, pool cover, central A/C, and furnace, all replaced within the last three years. The primary bedroom hot tub is included in as-is condition, as it has not been used by the current owners. Don’t be TOO LATE*! *REG TM. RSA (id:60164)
| Room | Level | Dimensions |
|---|---|---|
| Utility room | Basement | 18'10'' x 29'5'' |
| 5pc Bathroom | Basement | — |
| 4pc Bathroom | Basement | — |
| Media | Basement | 16'10'' x 18'10'' |
| Bedroom | Basement | 13'6'' x 17'6'' |
| Bedroom | Basement | 13'4'' x 17'6'' |
| Games room | Basement | 17'9'' x 19'6'' |
| Exercise room | Basement | 23'4'' x 25'2'' |
| Recreation room | Basement | 19'0'' x 29'7'' |
| 4pc Bathroom | Main level | — |
| Bedroom | Main level | 11'11'' x 12'10'' |
| Bedroom | Main level | 11'10'' x 14'9'' |
| 5pc Bathroom | Main level | — |
| Primary Bedroom | Main level | 14'10'' x 24'1'' |
| Office | Main level | 11'10'' x 14'2'' |
| Laundry room | Main level | 10'1'' x 11'8'' |
| Bonus Room | Main level | 16'10'' x 17'8'' |
| 2pc Bathroom | Main level | — |
| Great room | Main level | 26'0'' x 30'0'' |
| Dining room | Main level | 12'6'' x 17'2'' |
| Breakfast | Main level | 13'2'' x 24'11'' |
| Kitchen | Main level | 11'9'' x 24'11'' |
Is 11 PALOMINO Drive a good fit for a growing family?+
With 5 bedrooms and 5 bathrooms (3976 sq ft), there's room for kids plus a guest room or home office.
What's the parking situation?+
This property includes 23 spaces — Attached Garage.
How is the home heated? Is it efficient?+
Heating is forced air. Ask for past utility bills to understand real heating costs.
Does it have a basement, and is it finished?+
Yes — Finished, Full. A finished basement adds meaningful living space beyond the listed square footage.
Is there air conditioning?+
Yes — central air conditioning cooling is in place.
What are the ongoing costs beyond the mortgage?+
Budget for annual property taxes of $20,336.12, heating is forced air. Always verify the latest figures with your agent before making an offer — these change yearly.
Ask About This Property
Nearby Places
Searching nearby places…
Similar listings
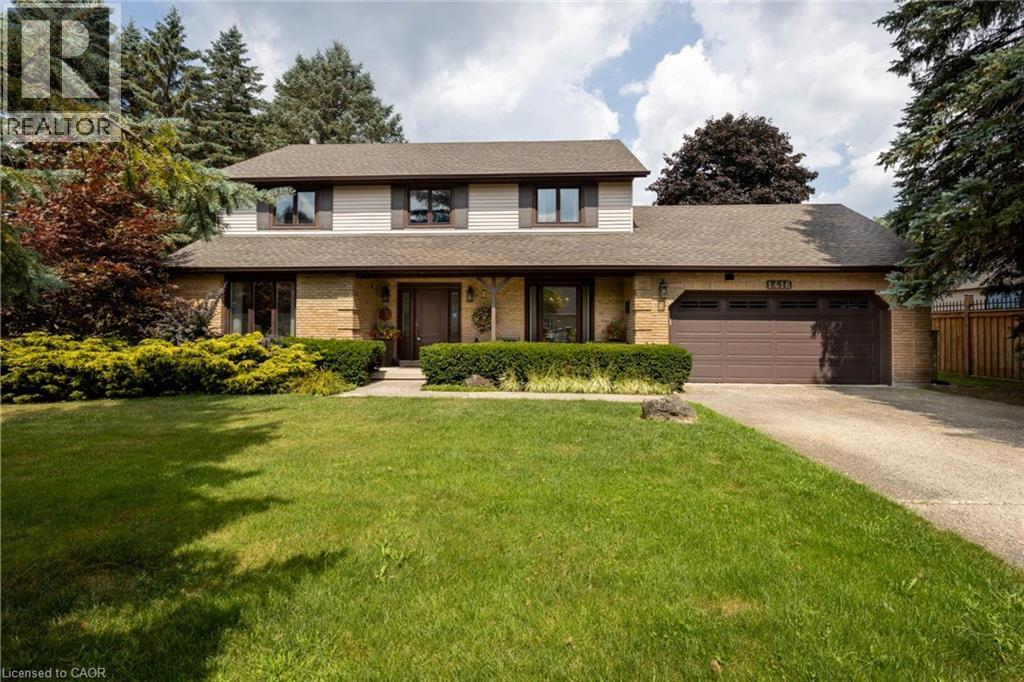 For SaleNew38
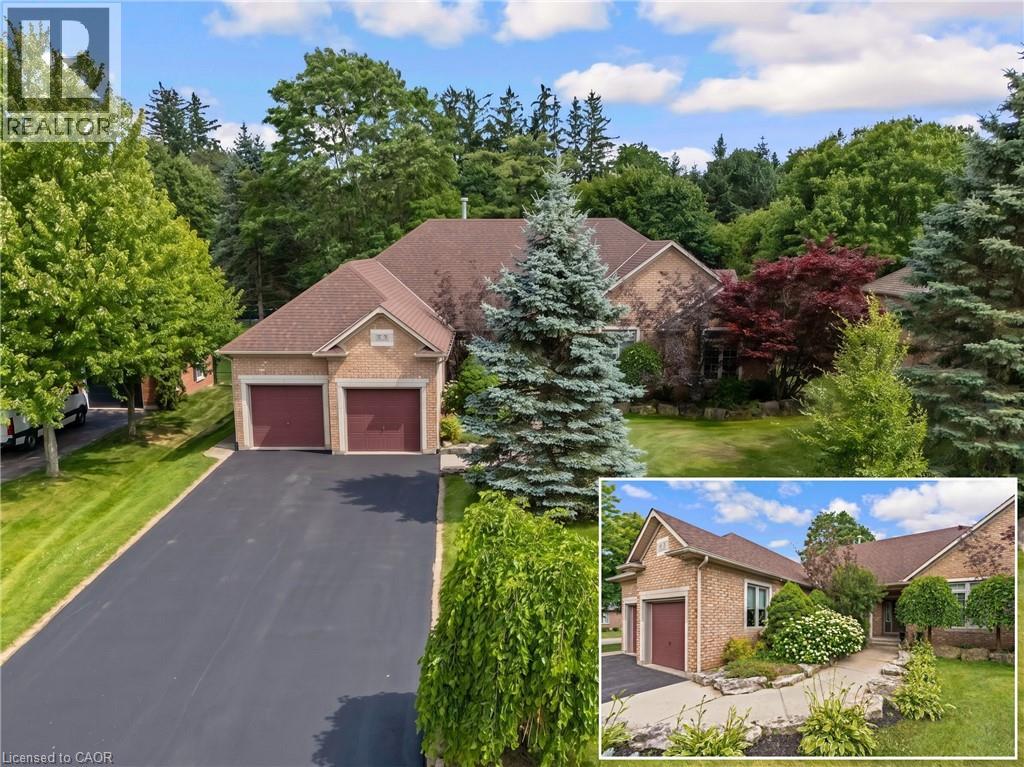 For Sale7 days41
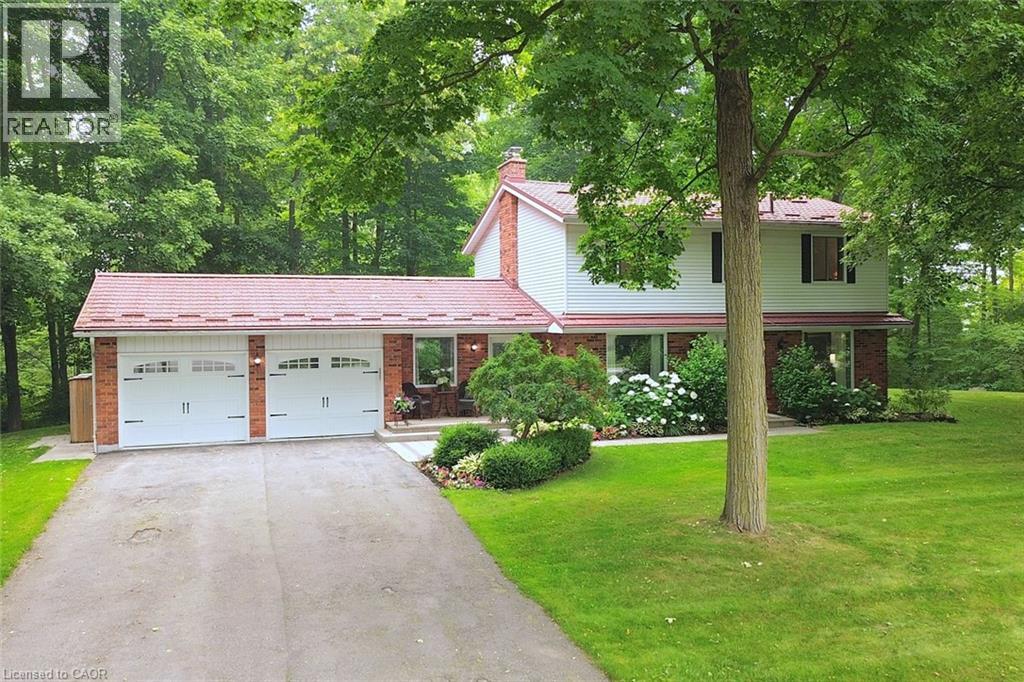 For Sale99 days50
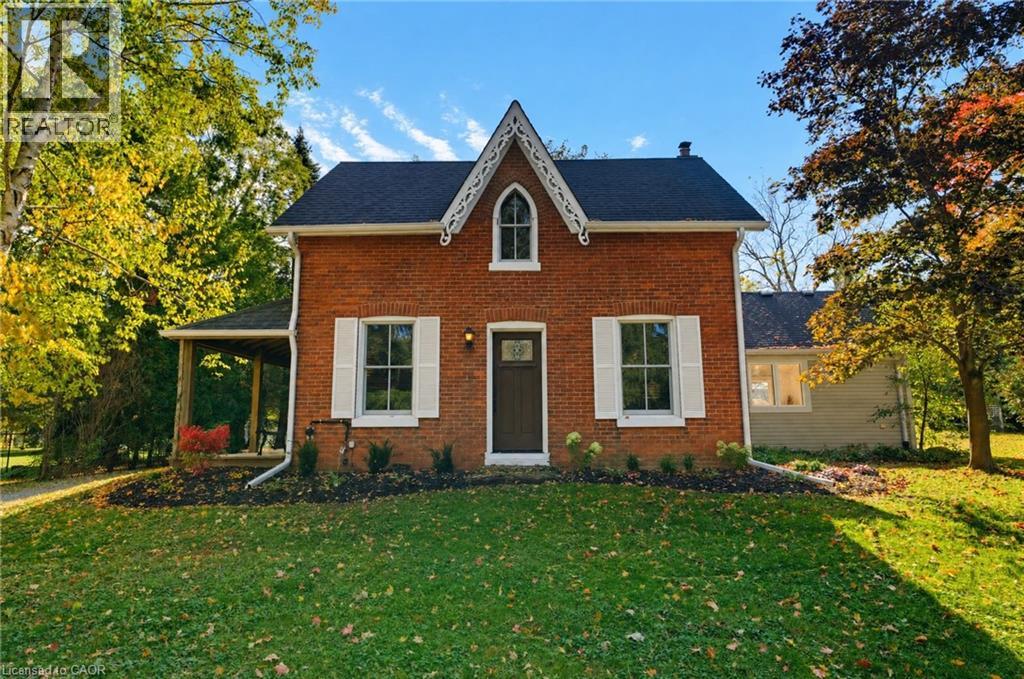 For Sale15 days26

The listing data above is provided under copyright by the Canadian Real Estate Association. While the information is considered reliable, its accuracy is not guaranteed by the Canadian Real Estate Association or getsetsold.ca. Neither getsetsold.ca nor its affiliates make any representations or warranties, express or implied, regarding the accuracy or completeness of the information presented here.